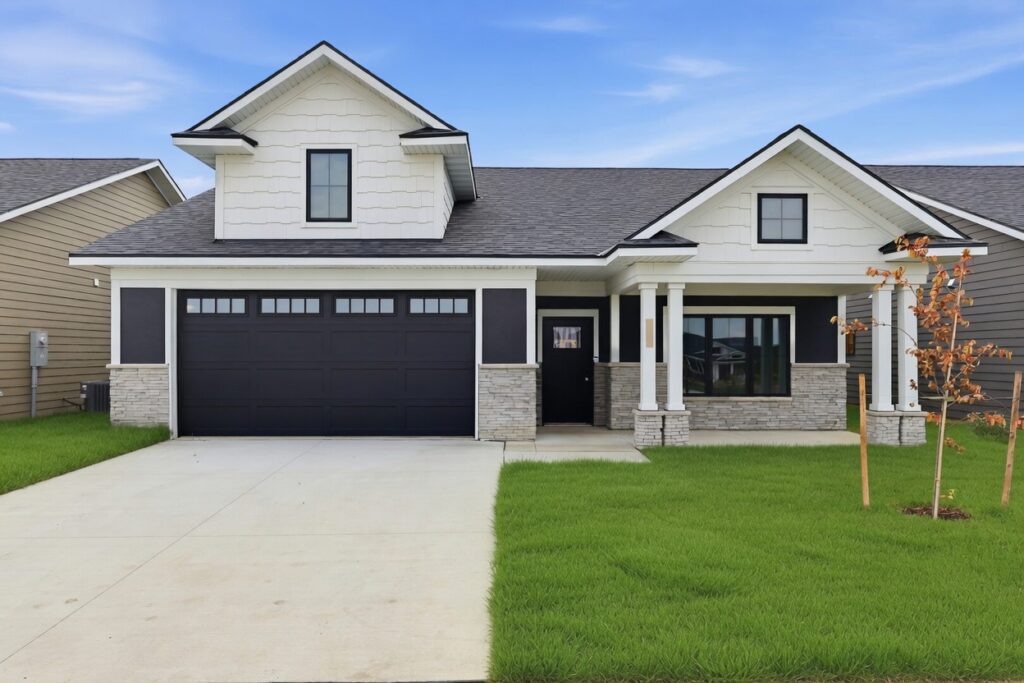
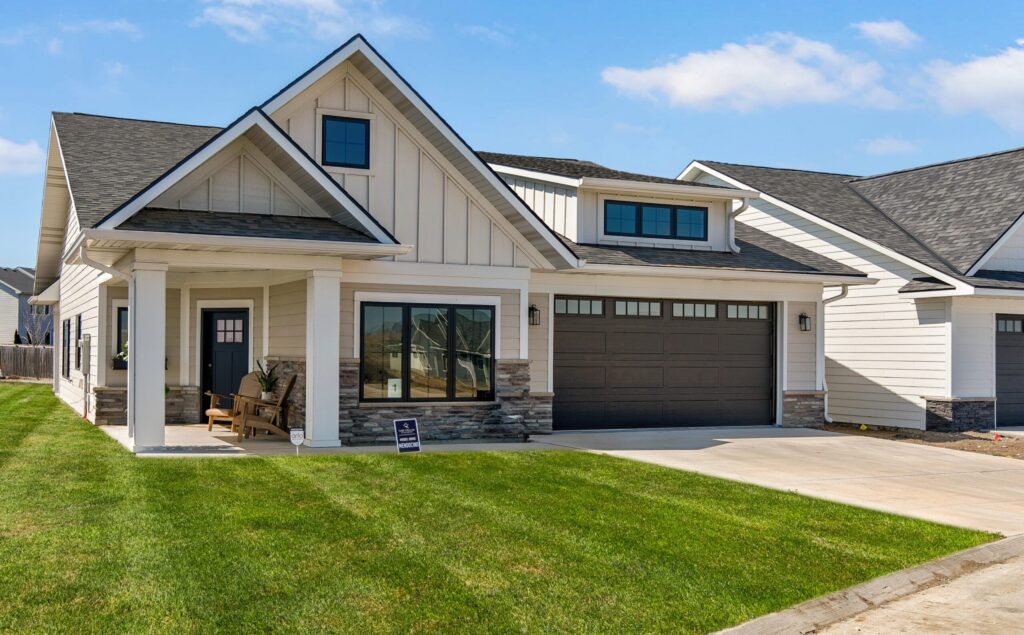
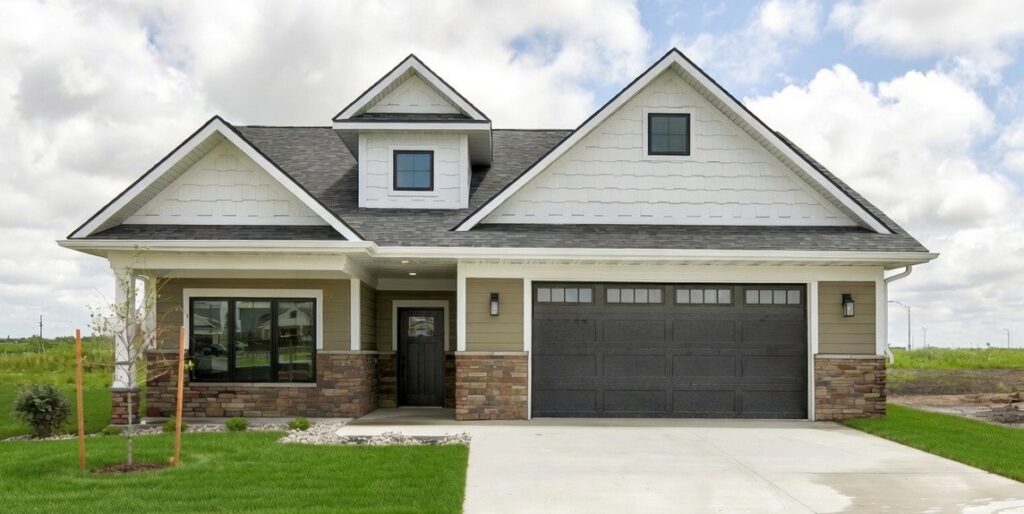
Homes STARTING from $435,000
Detached Single-Level Luxury Villas in Waukee
Vibrant community steps away from entertainment.
Starting price applies to select availability. Final pricing varies by floor plan, homesite, construction status, selected upgrades, options, and availability.
Visit Our Model Homes: 700 S.E. Esker Ridge Drive, Waukee, Iowa 50263

Open House Sat 10AM-1PM & Sun, 12PM–3PM
Tour 5 Model Homes and 30 Lots, or book a guided or self-guided tour anytime.
Get Directions

Floor Plans
Find the floor plan that fits your lifestyle with thoughtfully designed, single-level villas in Waukee.
Explore Our Homes

Community Map
View the community layout along with nearby parks, trails, shopping, dining, and gathering spaces.
Explore the Site Map
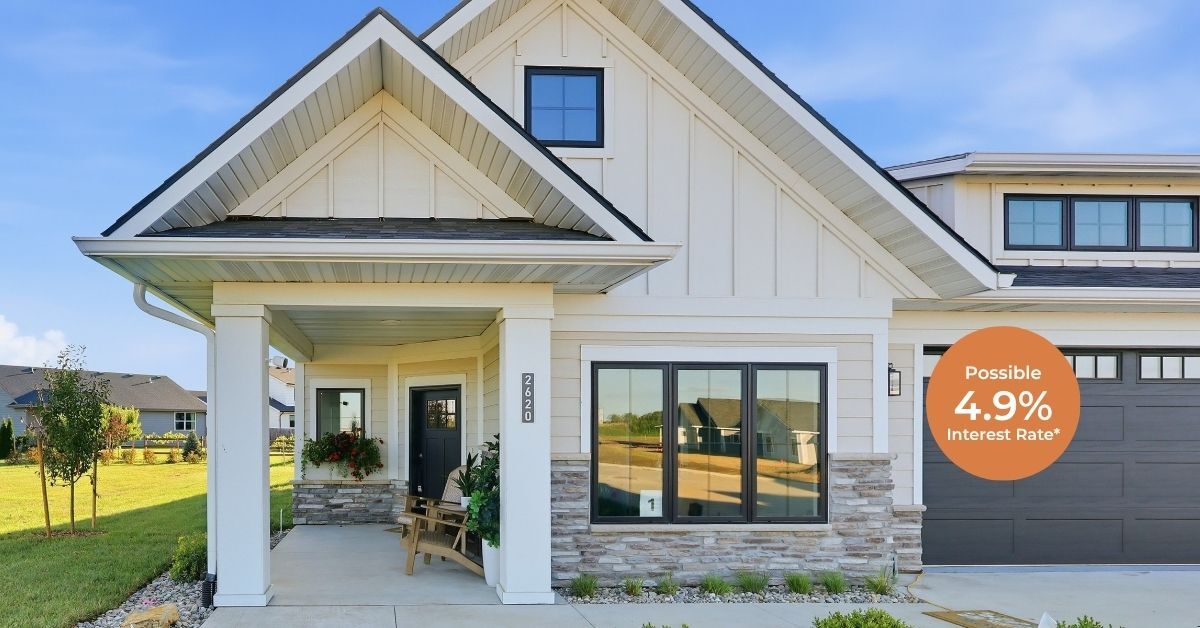
MOVE IN WITHOUT THE WAIT
Limited-time Finance Offer on Move-in Ready Homes
For a limited time, highly qualified buyers may be eligible for a possible 4.9% rate using an up to 2-point seller-paid buydown through our preferred lender on lots 1, 11, 12 & 13
Effortless Living, Meaningful Connections
Experience new construction low‑maintenance homes and a lock‑and‑leave lifestyle designed for your convenience and peace of mind. With a predictable HOA, you can enjoy worry-free living in a well-managed, welcoming environment. Beyond your front door, a strong community identity and social connection make it easy to meet neighbors, join events, and feel truly at home.
Move-In Ready Homes Available
Four finished homes on Lots 1, 11, 12, and 13 are ready for you to move in now. Each home is individually priced based on its floor plan, homesite, installed finishes, and select upgrades.
Completed-home prices differ from base-package starting prices because they include the selections, finishes, and upgrades installed in that specific home.

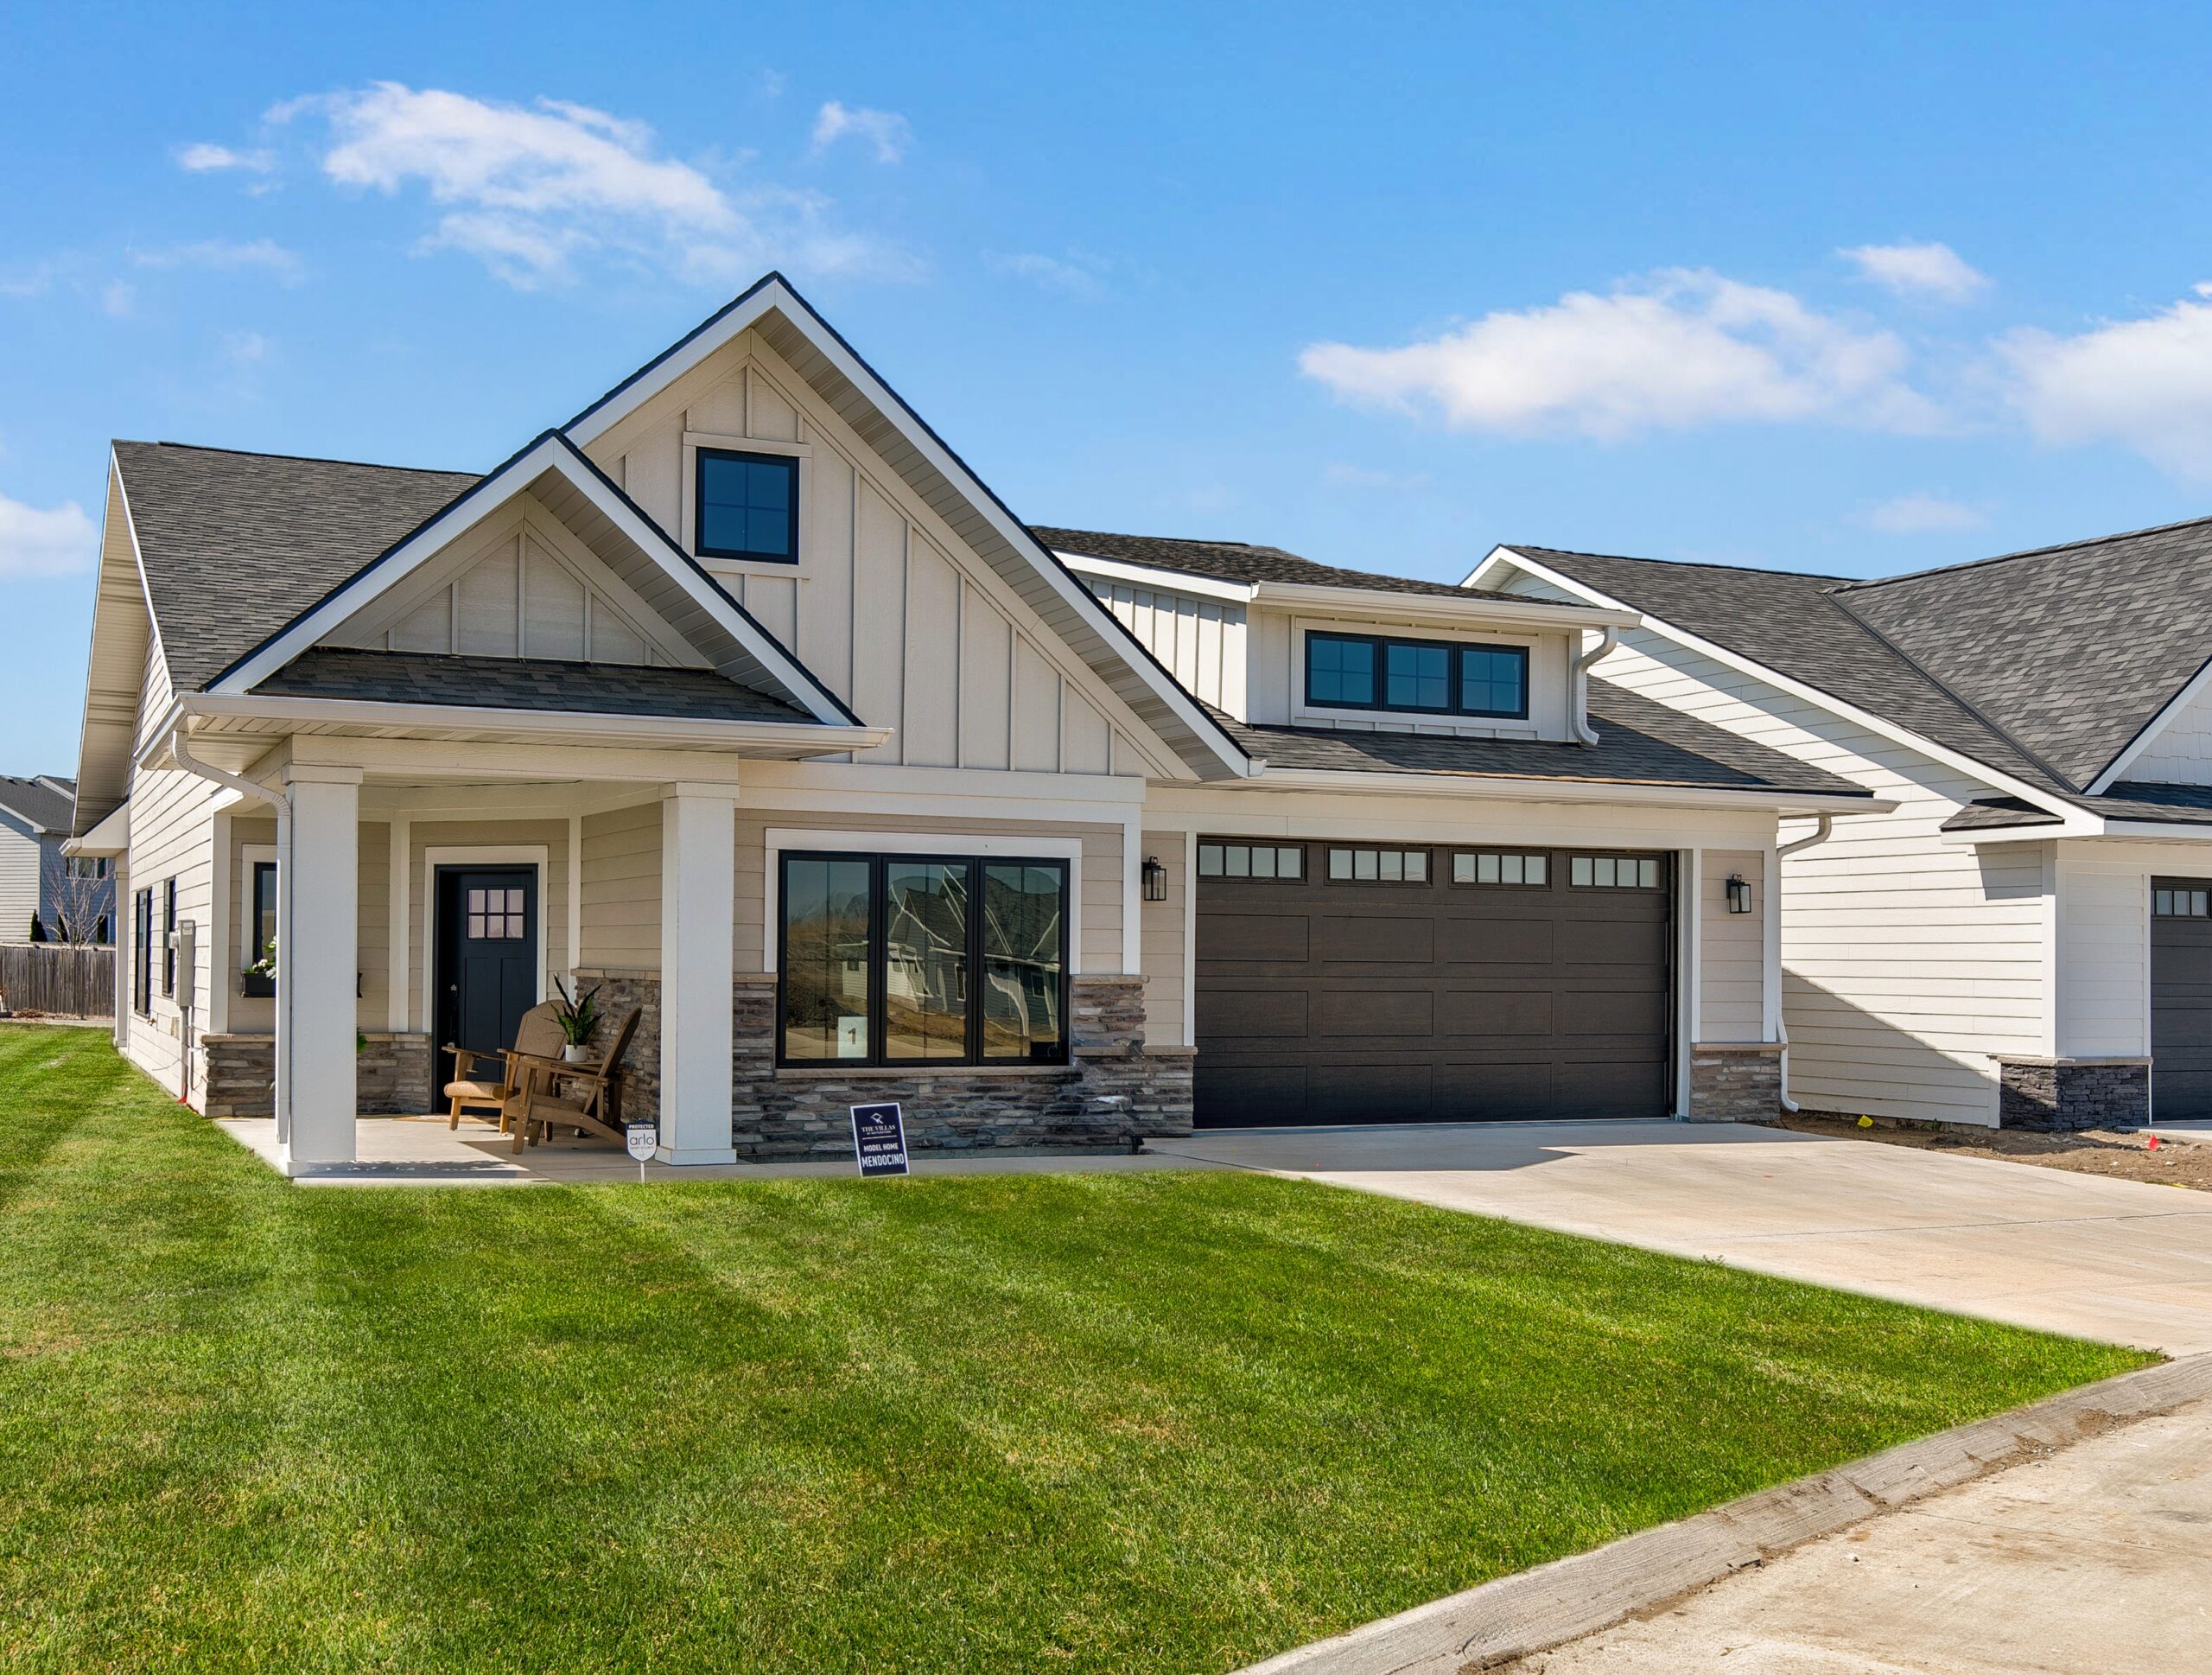
Mendocino Estate Plan
2620 SE Stonegate Ct., Waukee, 50263
$540,000
- Main Floor
- 2,010 sq ft
- Garage
- 545 sq ft
- Grand Total
- 2,556 sq ft
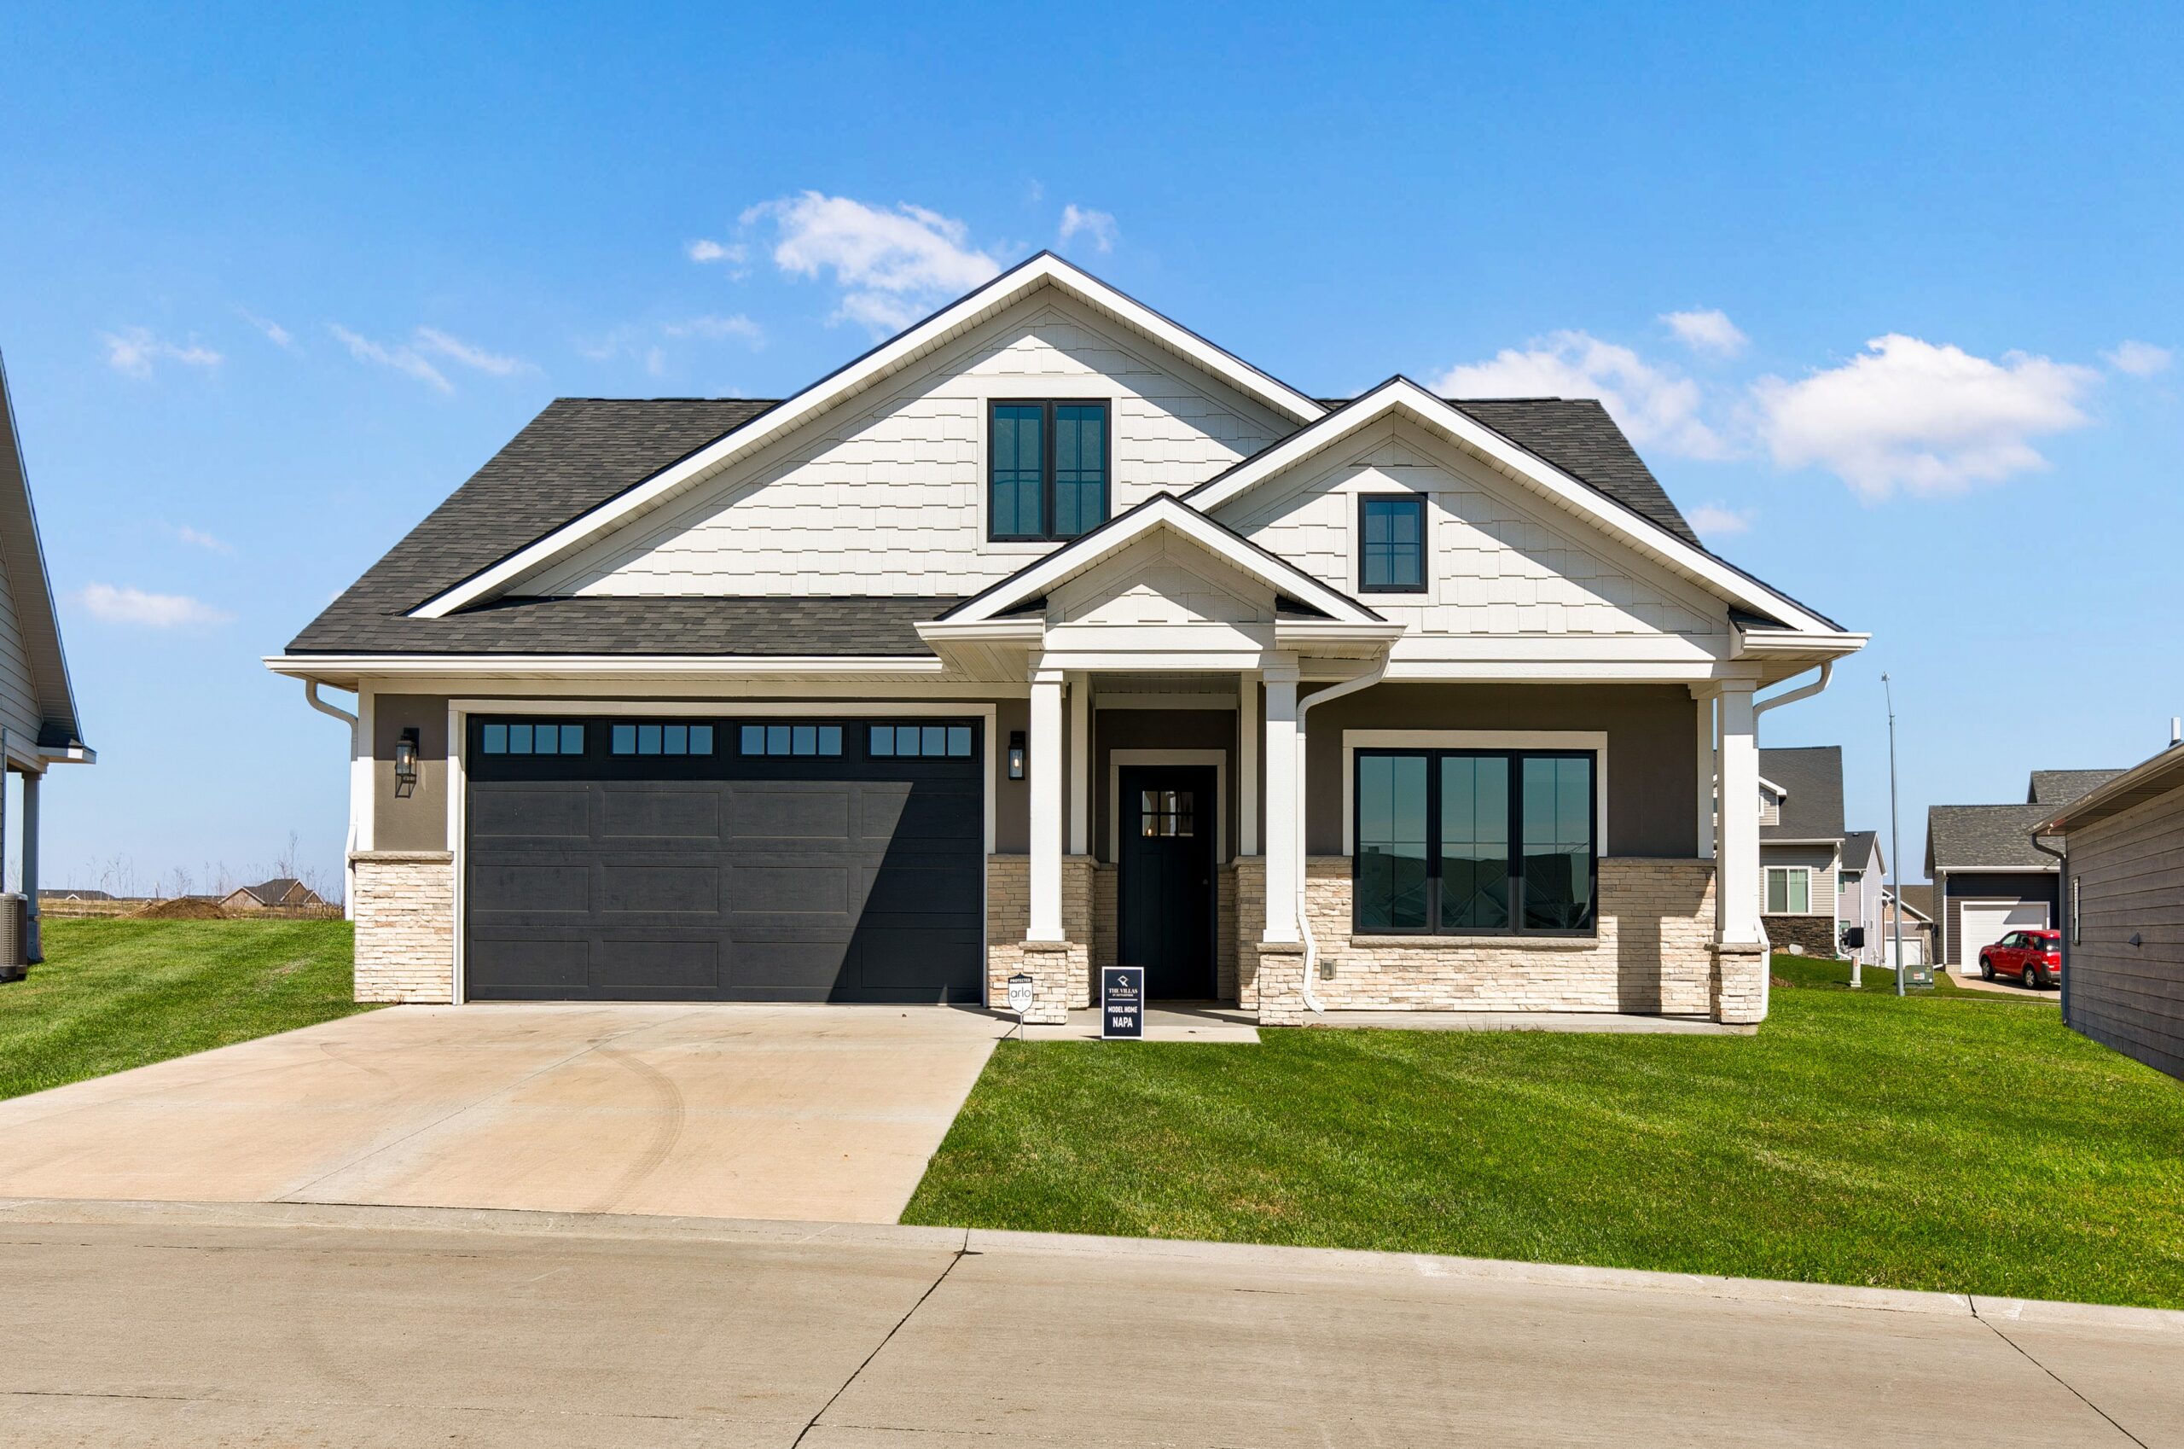
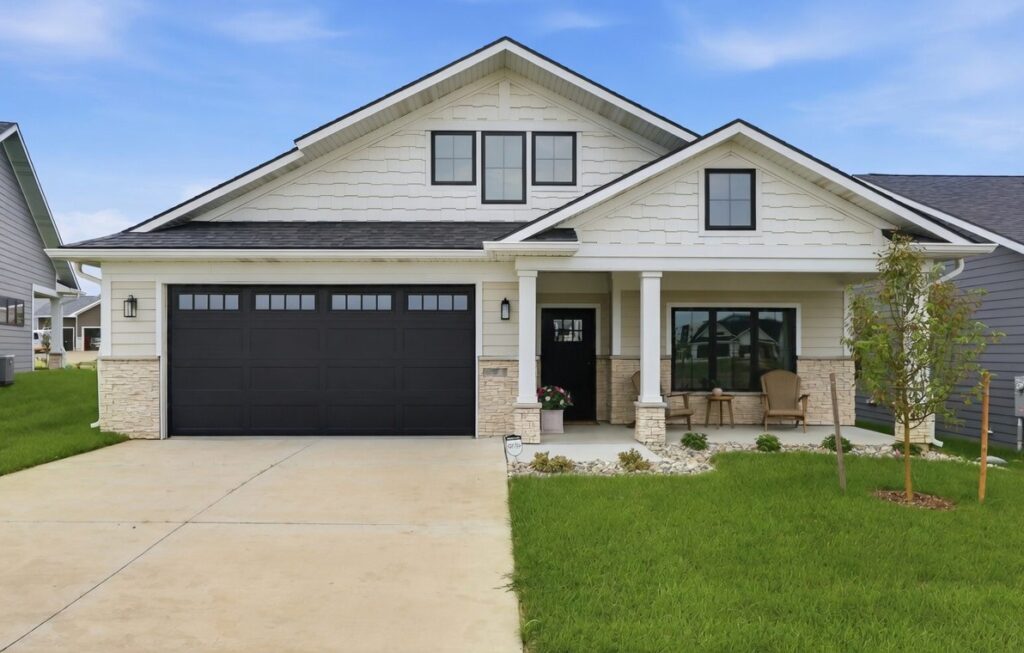
Napa Estate Plan
2525 SE Stonegate Ct., Waukee, 50263
$460,000
- Main Floor
- 1,394 sq ft
- Garage
- 557 sq ft
- Grand Total
- 1,941 sq ft
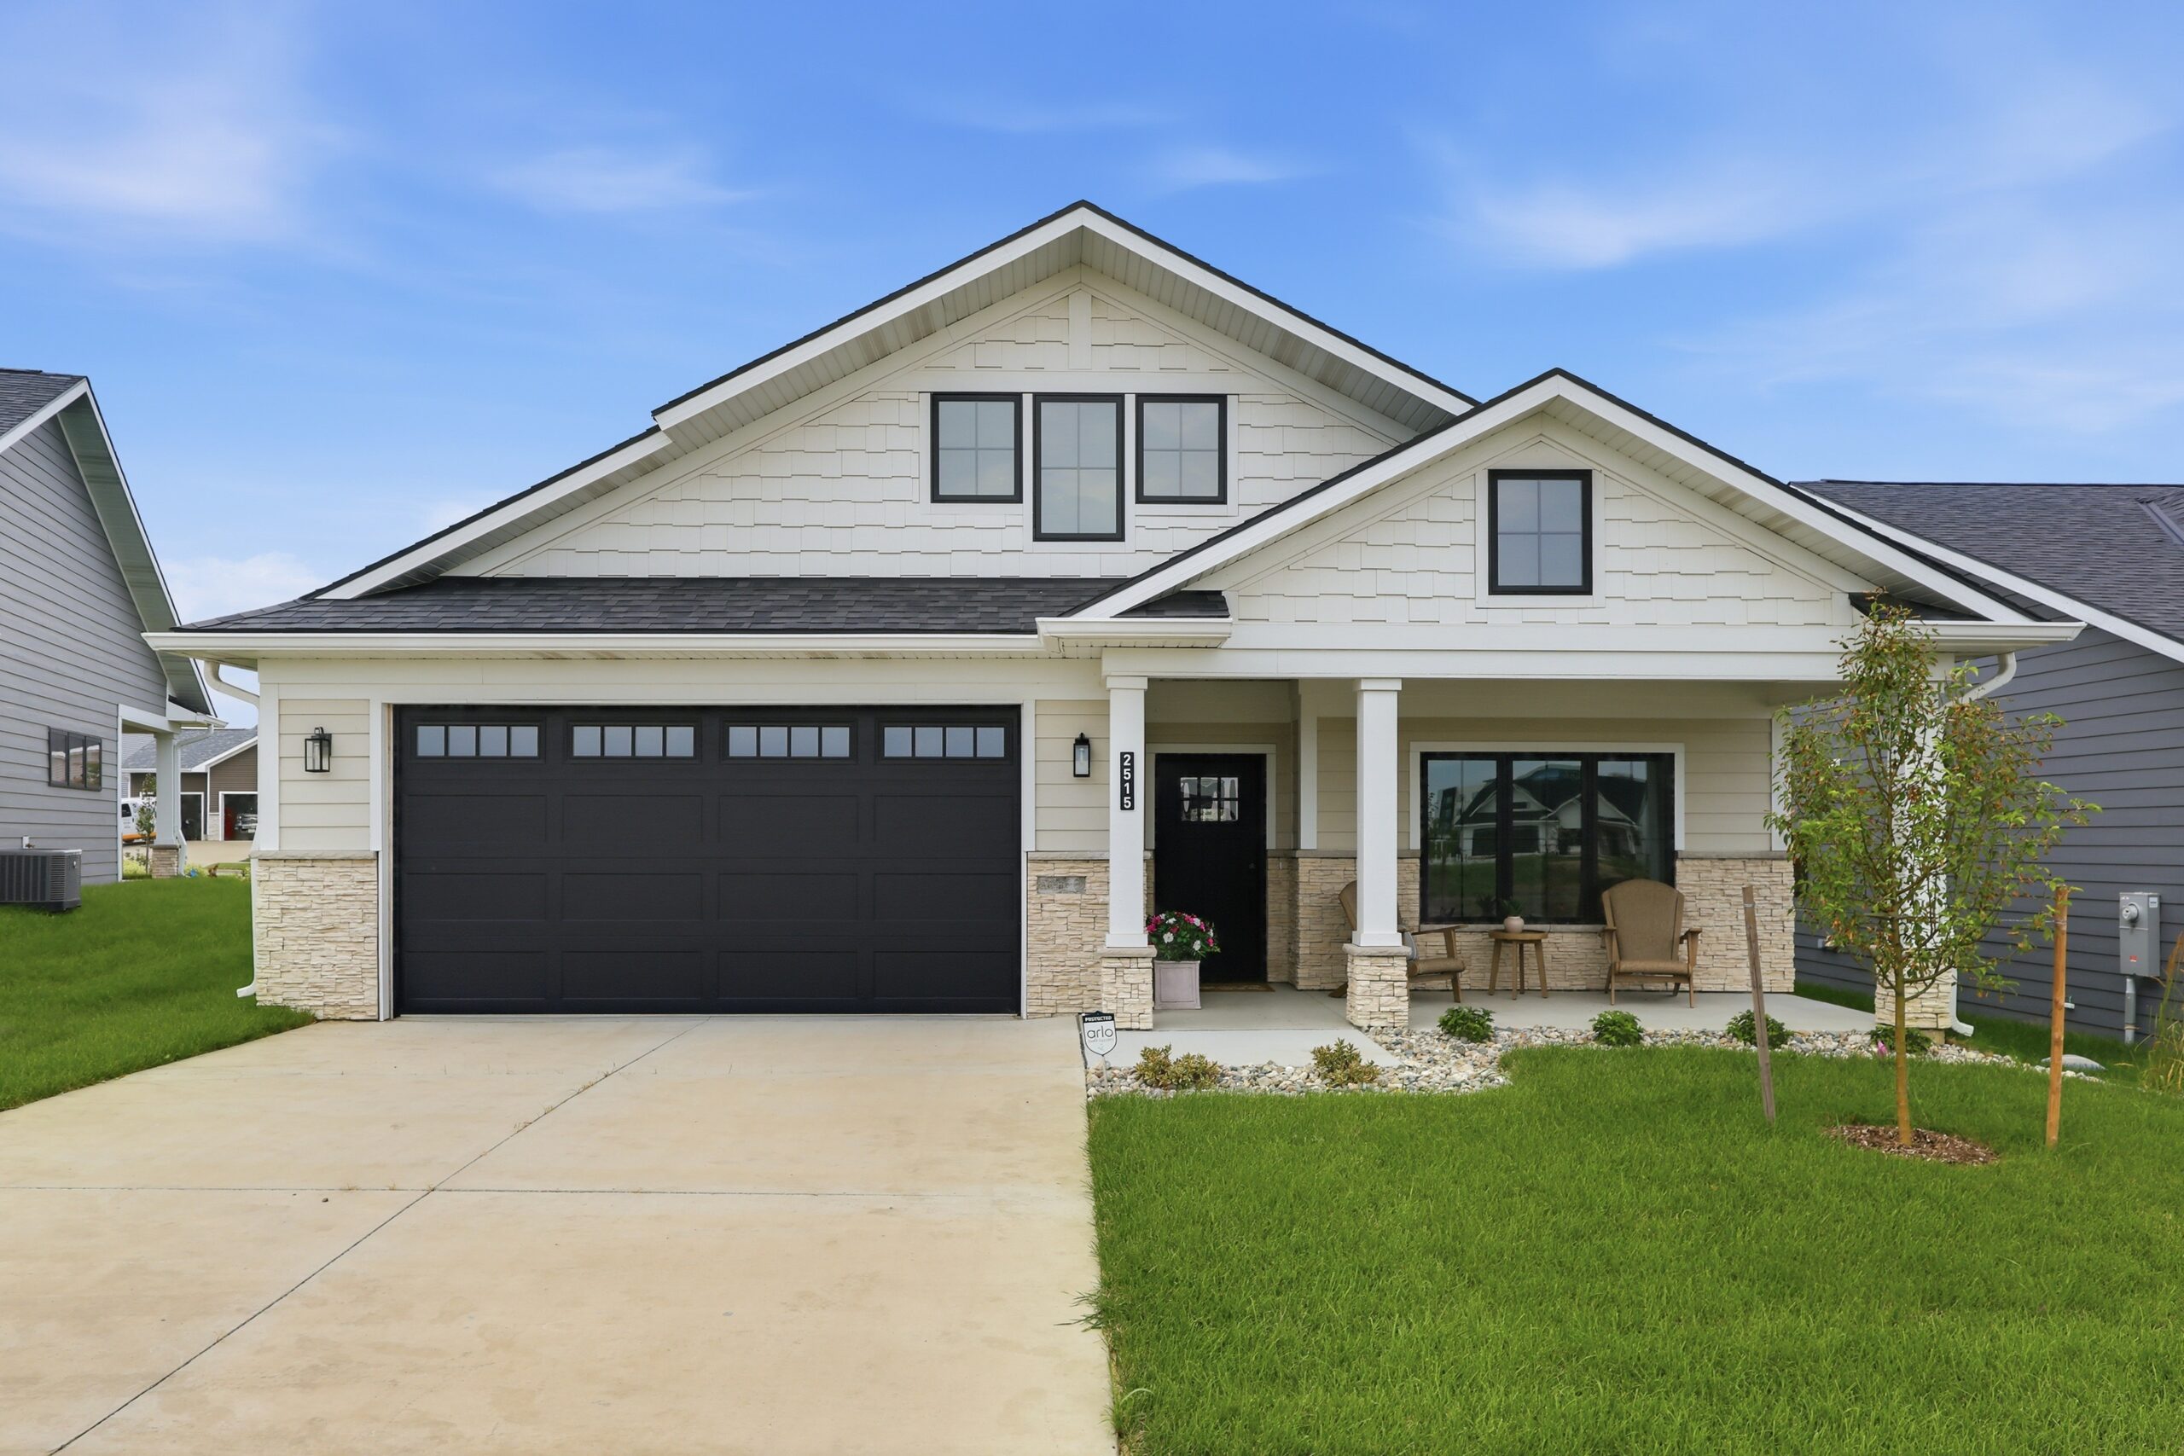
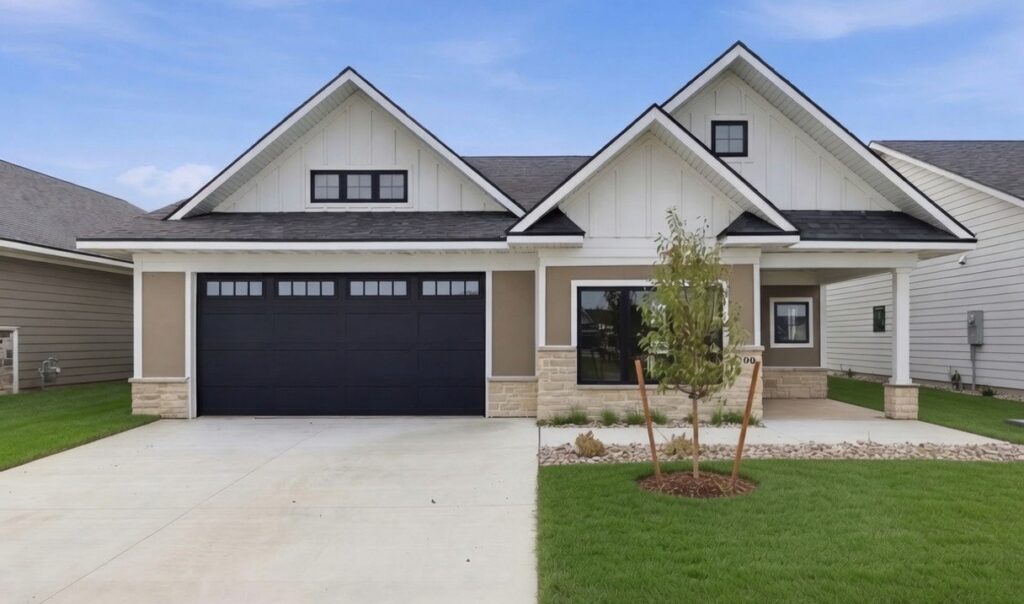
Carmel Estate Plan
2515 SE Stonegate Ct., Waukee, 50263
$495,000
- Main Floor
- 1,620 sq ft
- Garage
- 557 sq ft
- Grand Total
- 2,177 sq ft
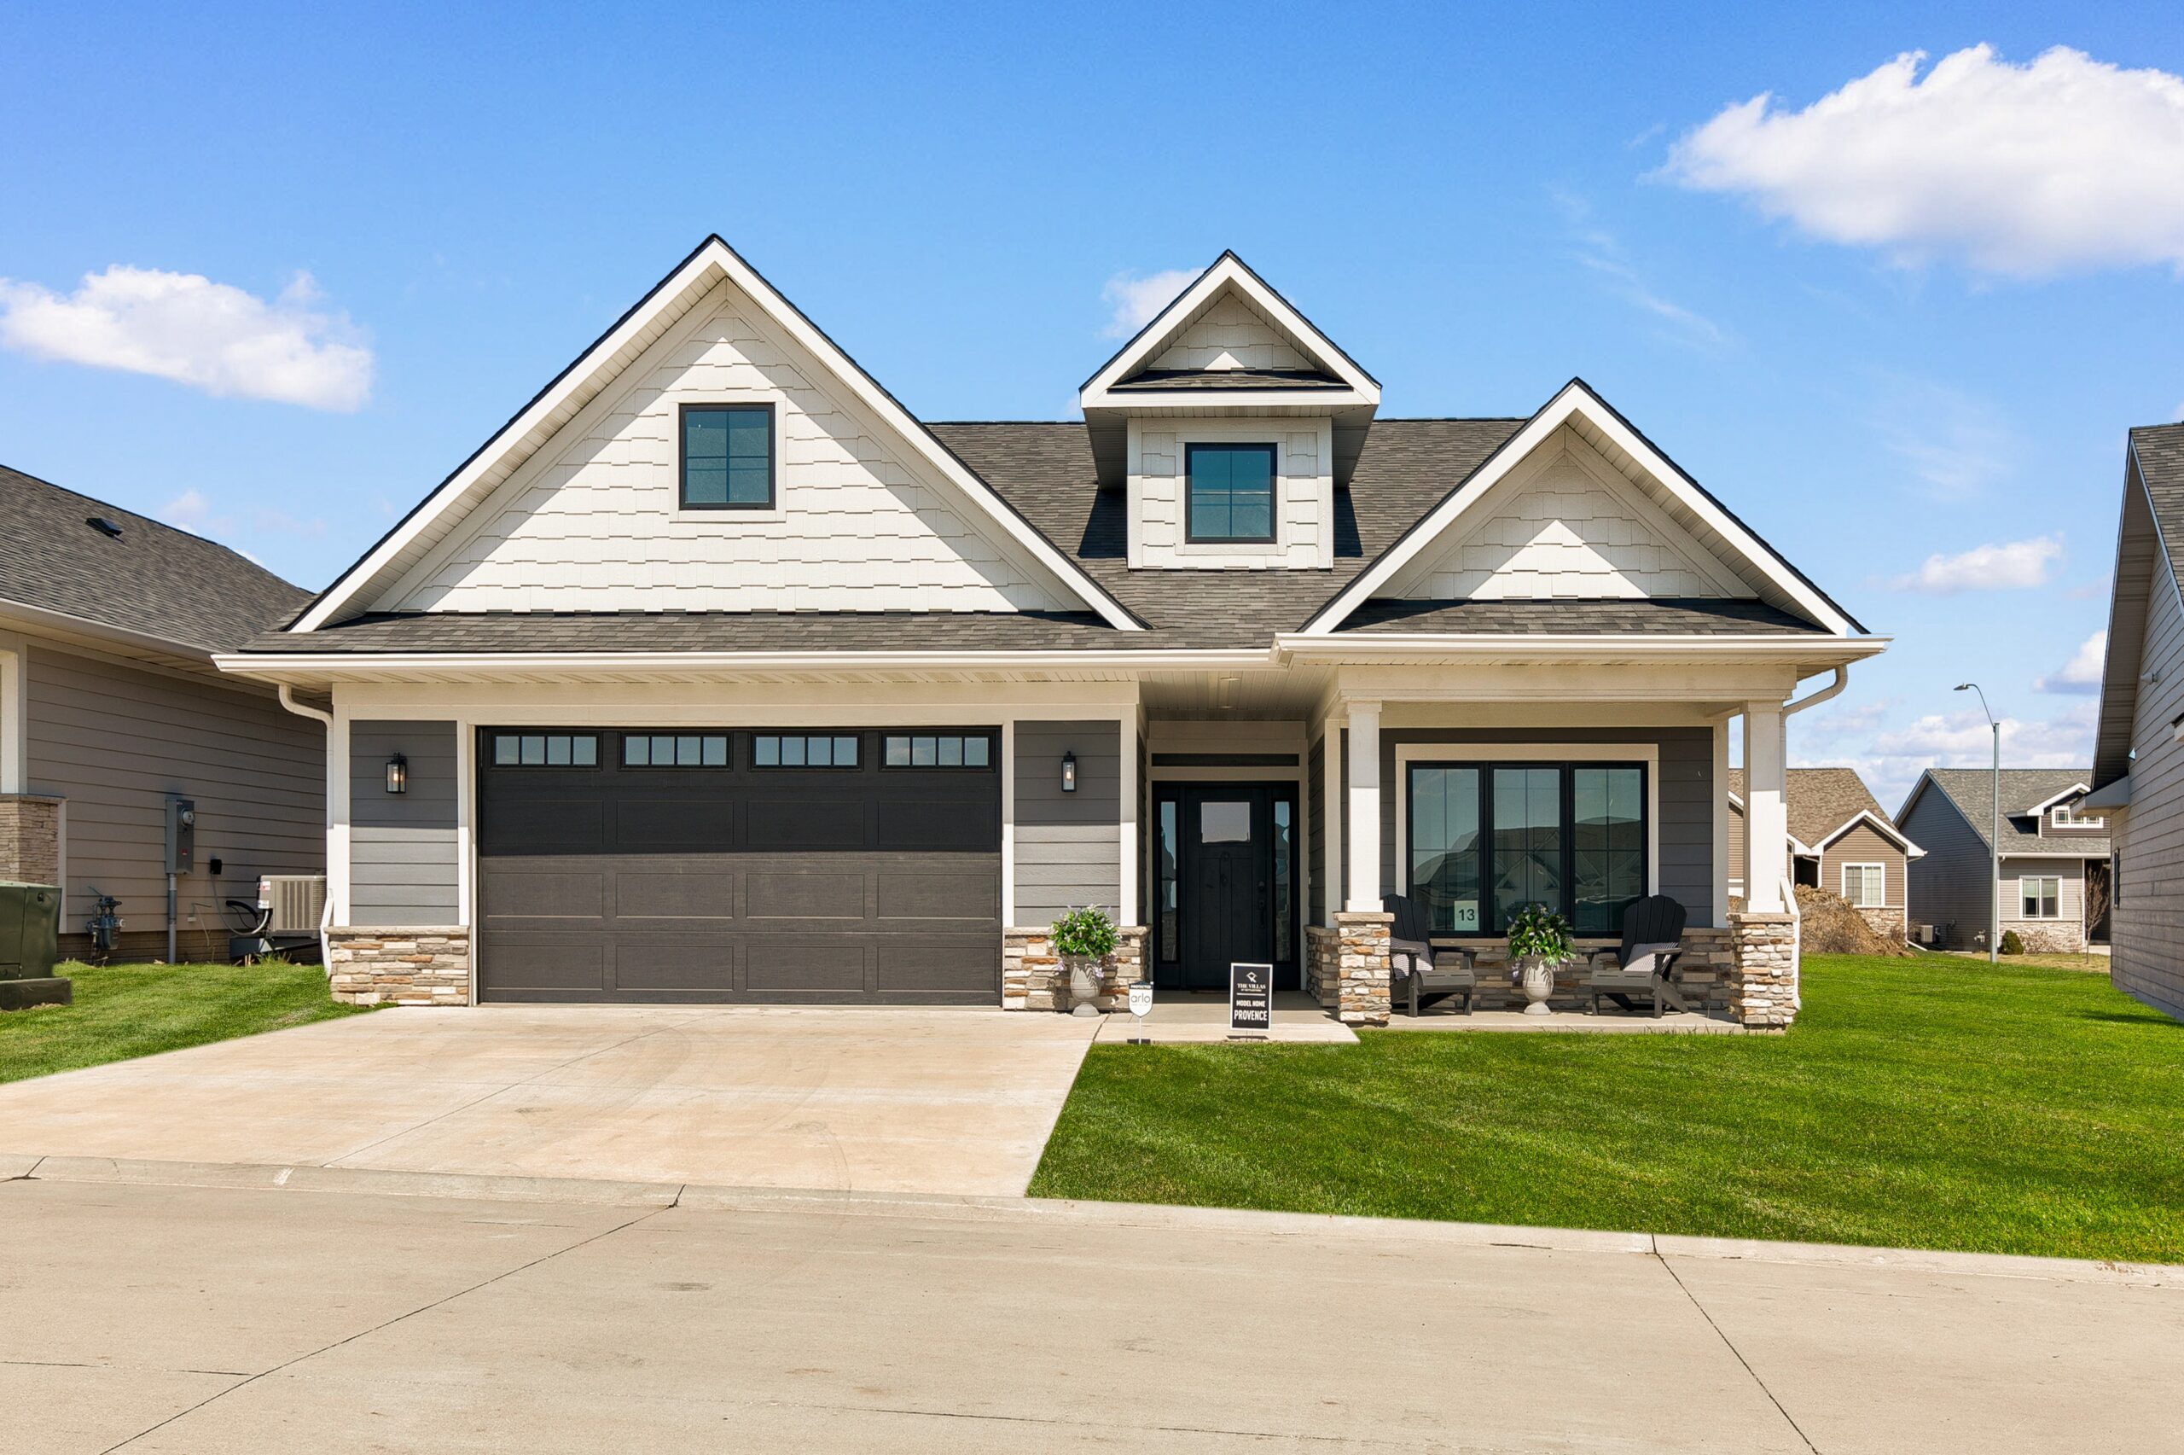
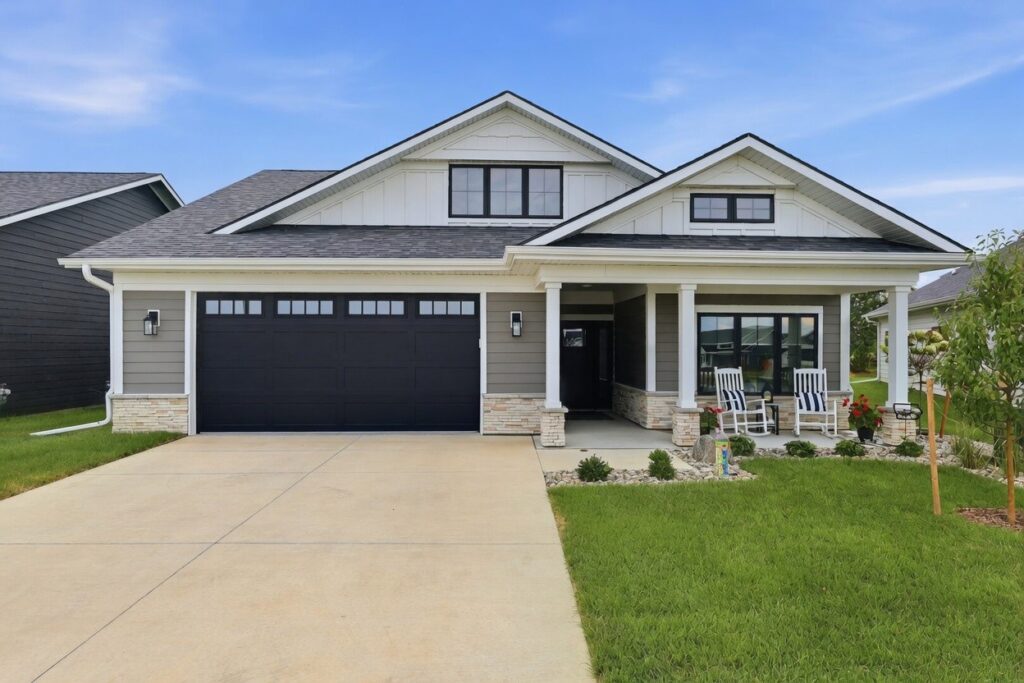
Provence Estate Plan
2505 SE Stonegate Ct., Waukee, 50263
$512,000
- Main Floor
- 1,815 sq ft
- Garage
- 531 sq ft
- Grand Total
- 2,345 sq ft
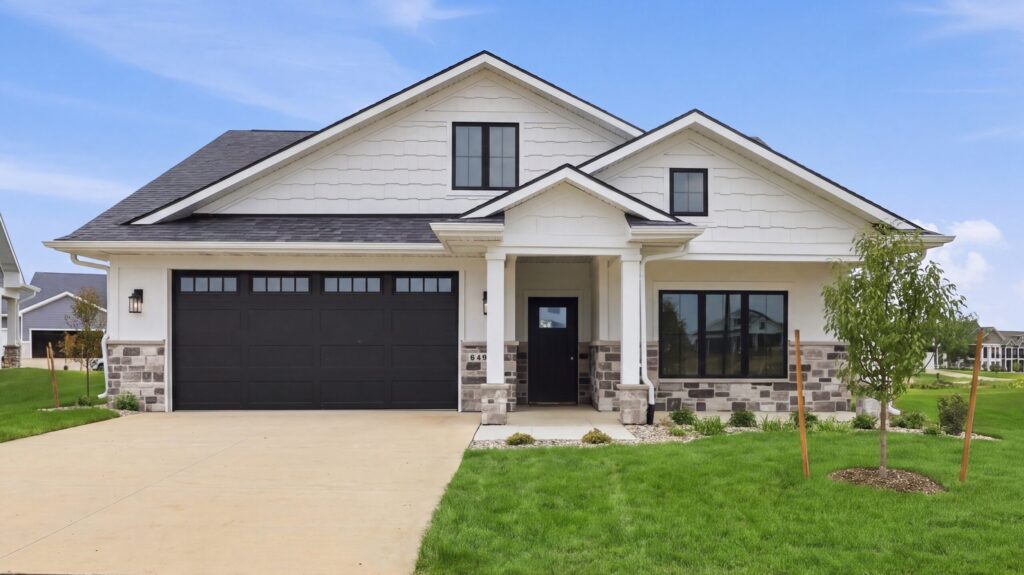
Napa Estate Plan
Standard base package starting at
Main Floor
Garage
Grand Total
Carmel Estate Plan
Standard base package starting at
Main Floor
Garage
Grand Total
Monterey Estate Plan
Standard base package starting at
Main Floor
Garage
Grand Total
Lavaux Estate Plan
Standard base package starting at
Main Floor
Garage
Grand Total
Bordeaux Estate Plan
Standard base package starting at
Main Floor
Garage
Grand Total
Mendocino Estate Plan
Standard base package starting at
Main Floor
Garage
Grand Total
Provence Estate Plan
Standard base package starting at
Main Floor
Garage
Grand Total
Note: Some floor plans may be reversed depending on lot location, providing flexibility in home orientation.
Live the Lifestyle You’ve Imagined
Stay up to date with the latest progress at Villas at Kettlestone. From landscaping and amenities to completed homes and community improvements, follow along as the neighbourhood comes to life.
Explore The Villas at Kettlestone in Waukee from Above
Take a birds-eye view of the community , surrounding green space, and thoughtfully designed homes.
Ask About Exclusive Buyer Incentives
Available Through Our Preferred Lender. Please Contact Us For Information.
Live the Lifestyle You’ve Imagined
At The Villas at Kettlestone in Waukee, luxury living meets everyday convenience in a thoughtfully designed community. Whether it’s a quiet morning on your patio, an afternoon stroll through nearby trails, or an evening gathering with friends, life here is designed to feel effortless and rewarding.
Freedom to Enjoy Every Day
Spacious, single-level homes with low-maintenance design and lock-and-leave convenience. Stay active, social, and connected with a vibrant calendar of community events.
Explore the Neighborhood
Everything You Need,
Close to Home
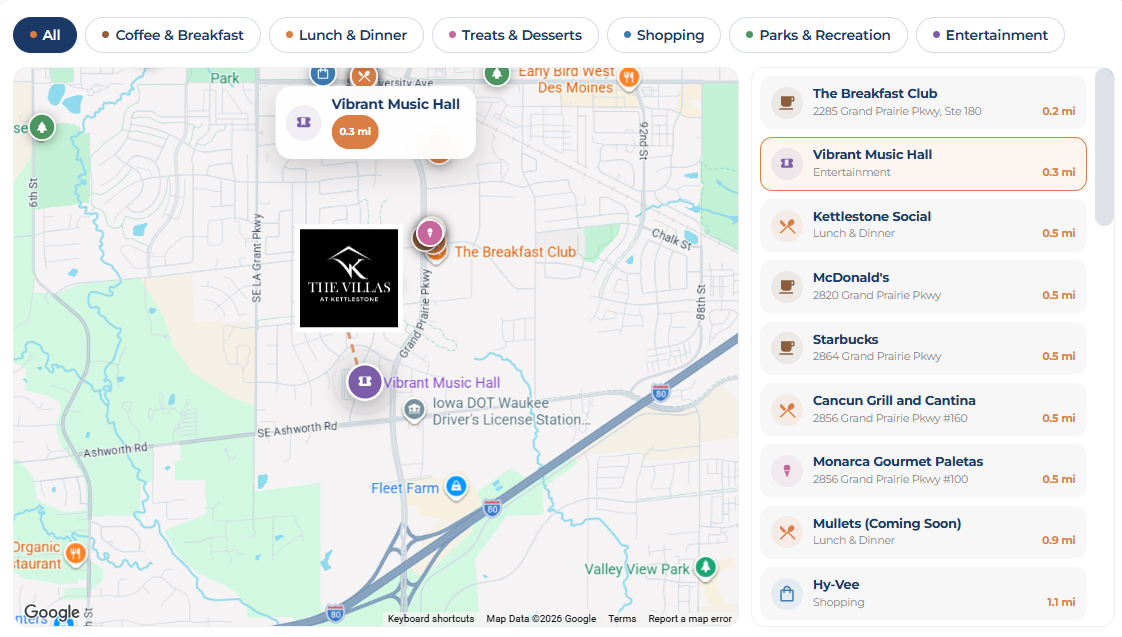
The Villas at Kettlestone puts dining, shopping, entertainment, parks, and everyday conveniences just minutes away. See what surrounds the community on our neighborhood amenities map.
-
Dining and
coffee nearby -
Shopping and
everyday essentials -
Parks, trails,
and recreation -
Entertainment
just minutes away
View nearby locations, categories, and distances from The Villas.
“Imagine stepping out your front door and strolling to Kettlestone Social for dinner, drinks, or community events—all within minutes from home.”
Kettlestone Social
Just minutes from your front door, Kettlestone Social is set to become Waukee’s go-to destination for dining, games, and community gatherings. This indoor-outdoor venue is designed for connection, fun, and memorable experiences for friends and families alike.
Highlights Include:
- Six unique food vendors offering a variety of flavors
- Rooftop bar with craft cocktails and courtyard views
- Outdoor pickleball courts and yard games
- Duckpin bowling and arcade
- Cozy fire pits for relaxing with friends
- Dining cabanas and lounge areas for social gatherings
Live the Lifestyle You’ve Imagined at The Villas at Kettlestone in Waukee.
Step inside, explore our homes, and imagine the lifestyle that awaits you.